Hospital AHU Replacement with Dual EC Blowers
Hospital AHU Replacement with Dual EC Blowers



Overview
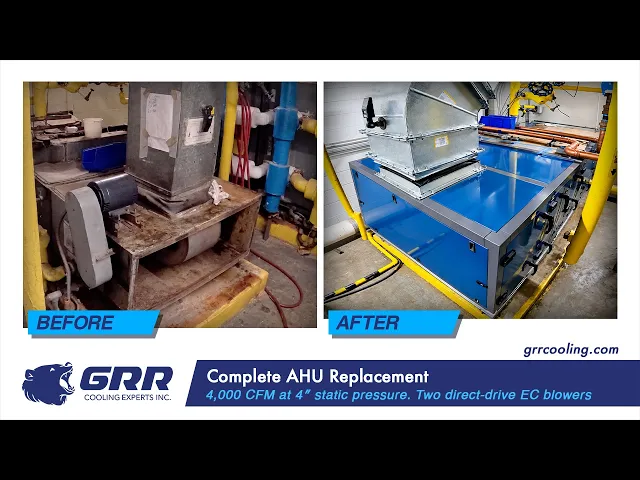
GRR Cooling Experts completed a full hospital air handling unit replacement in New York City, replacing the existing AHU with a new double-wall system designed for 4,000 CFM at 4.0 in. static pressure.
The new AHU includes steam preheat and reheat sections, a chilled-water coil, 2-inch pleated filtration, two direct-drive EC blowers, a stainless-steel drain pan, new and modified ductwork, piping modifications, and AHU startup.
The project is part of GRR’s broader HVAC retrofit engineering work in NYC, where replacement equipment must be integrated with existing ductwork, piping, drainage, controls, electrical infrastructure, and building conditions.
The Challenge
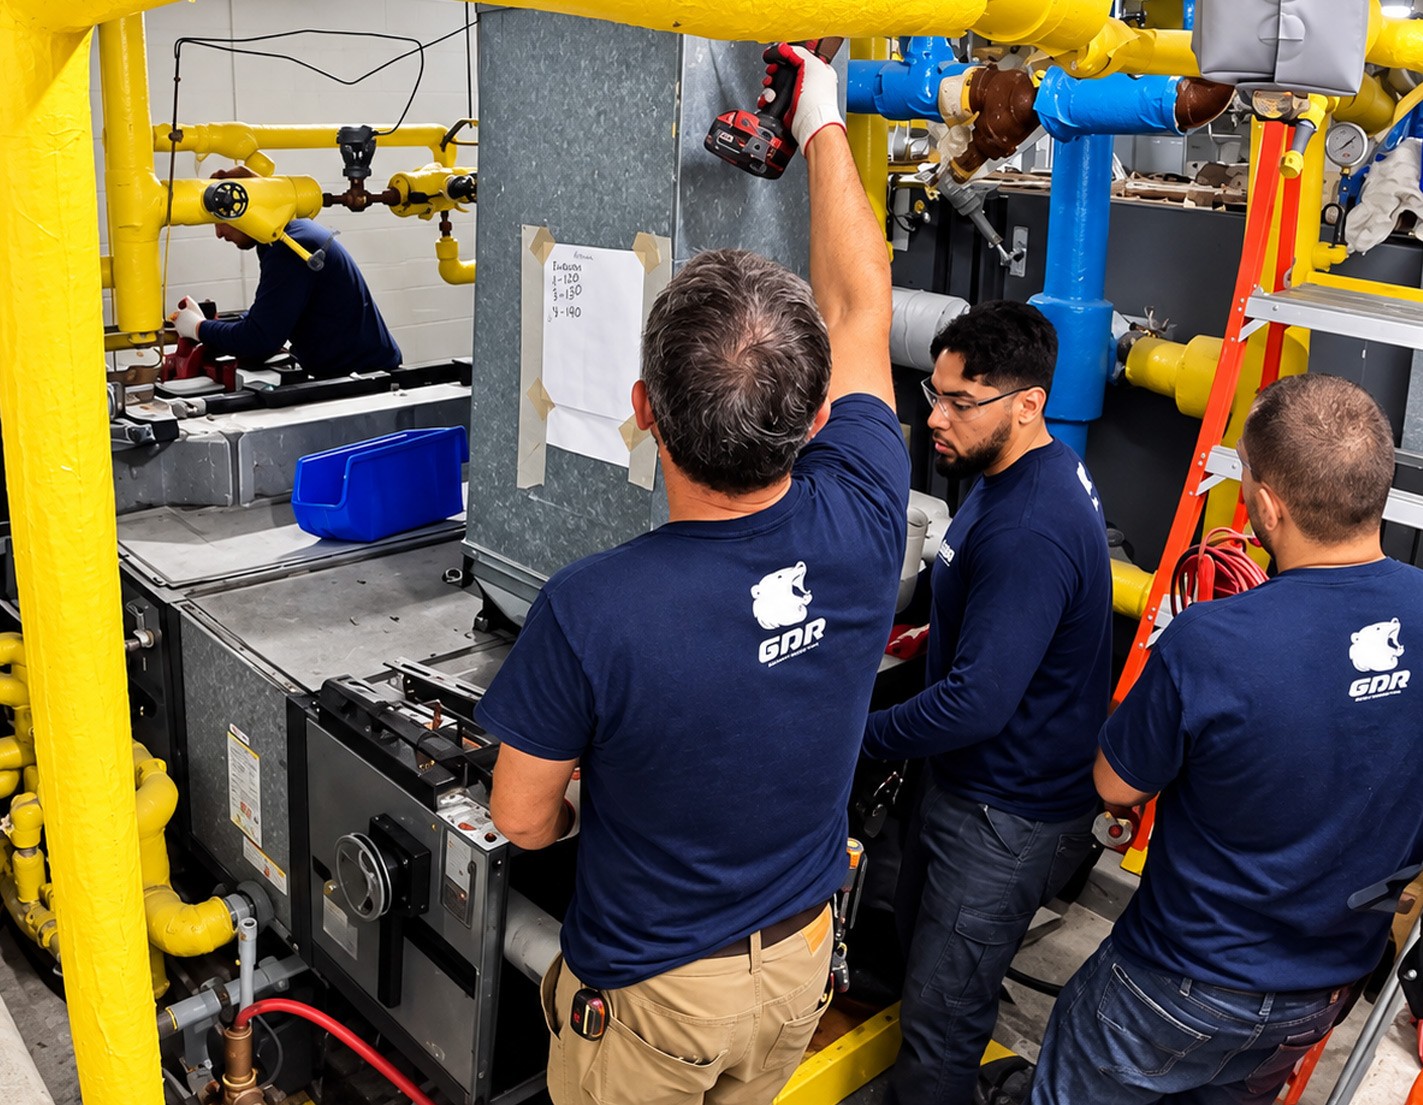
A complete AHU replacement inside an existing healthcare facility is not simply an equipment swap.
The existing air handling unit included fresh-air dampers, filtration, steam and chilled-water coil sections, and a blower assembly. The replacement had to be coordinated with the existing building systems while adapting the new AHU to the available ductwork and piping configuration.
The work required modifications across multiple systems:
🔹 Existing AHU demolition and removal
🔹 Fresh-air ductwork and damper integration
🔹 Return ductwork and damper modifications
🔹 Supply ductwork modifications
🔹 Steam piping modifications
🔹 Chilled-water piping modifications
🔹 Condensate drainage
🔹 Filtration
🔹 Fan electrical panel coordination
🔹 AHU startup
For facility teams dealing with aging air-handling equipment, these existing conditions often determine whether the practical solution is to repair, retrofit, or replace a commercial AHU.
The Solution
GRR coordinated the replacement of the existing AHU with a new double-wall system designed around the required airflow, static pressure, heating, cooling, filtration, and duct configuration.
The project scope included:
🔹 4,000 CFM at 4.0 in. static pressure
🔹 Double-wall AHU construction
🔹 4-inch aluminum base
🔹 Steam preheat coil
🔹 2-inch pleated filters
🔹 Chilled-water coil
🔹 Stainless-steel gravity drain pan
🔹 Steam reheat coil
🔹 Two direct-drive EC blowers
🔹 New fresh-air ductwork and damper
🔹 Modified return ductwork and damper
🔹 Modified supply ductwork
🔹 Sealed new ductwork joints
🔹 Insulated new ductwork
🔹 Modified steam piping to the preheat and reheat coils
🔹 Modified chilled-water piping for the new cooling coil
🔹 New drain piping from the AHU drain pan
🔹 New fan electrical panel with two overloads
🔹 AHU startup
System Specifications
🔹 Airflow: 4,000 CFM
🔹 Static Pressure: 4.0 in. S.P.
🔹 AHU Construction: Double-wall
🔹 Base: 4-inch aluminum
🔹 Fan Configuration: Two direct-drive EC blowers
🔹 Filtration: 2-inch pleated filters
🔹 Preheat: Steam coil
🔹 Cooling: Chilled-water coil
🔹 Reheat: Steam coil
🔹 Drain Pan: Stainless steel, gravity drain
🔹 Equipment: Baikal Mechanical AHU
🔹 Application: Hospital / healthcare facility
🔹 Location: New York City
Existing-System Integration
The replacement AHU had to connect back into the building’s existing mechanical infrastructure rather than operate as a stand-alone piece of equipment.
GRR’s project scope addressed the interfaces around the new air handler:
🔹 Fresh-air ductwork fabricated for the new configuration
🔹 Return ductwork modified to suit the replacement AHU
🔹 Supply ductwork modified and connected
🔹 New duct joints sealed
🔹 New ductwork insulated
🔹 Existing steam piping modified for the new preheat and reheat coils
🔹 Existing chilled-water piping modified for the new cooling coil
🔹 Drain piping routed from the new stainless-steel pan to the nearest drain
Project Boundaries
The project scope defined clear boundaries between the AHU replacement work and building-side systems.
🔹 Building controls were provided and installed by others
🔹 Electrical work was completed by others
🔹 GRR’s scope included the new fan electrical panel specified for the replacement system
🔹 AHU startup was included in the project scope
Clearly defining these interfaces is important on retrofit projects where mechanical, electrical, controls, and facility teams may all be involved in the final installation.
Outcome
The project replaced the existing hospital AHU with a new 4,000 CFM double-wall air handling system configured around the facility’s existing mechanical infrastructure.
The completed replacement brought the major air-handling functions into one coordinated system:
🔹 4,000 CFM airflow capacity
🔹 Two direct-drive EC blowers
🔹 Steam preheat
🔹 Chilled-water cooling
🔹 Steam reheat
🔹 Pleated filtration
🔹 Stainless-steel drainage
🔹 Modified fresh-air, return, and supply ductwork
🔹 Modified steam and chilled-water piping
🔹 Dedicated fan panel
🔹 AHU startup
GRR has completed similar healthcare AHU replacement work, including a 5,000 CFM hospital AHU replacement with dual EC blowers.
Related Technical Guidance
A successful AHU replacement starts before demolition.
Airflow, static pressure, equipment condition, access, duct geometry, piping, electrical capacity, controls, shutdown requirements, and restart planning can all affect whether an existing system should be repaired, retrofitted, or replaced.
Read the full guide:
HVAC Retrofit NYC: Engineering Guide for Existing Buildings
Planning an AHU Replacement?
If your hospital, healthcare facility, or commercial building is evaluating an aging AHU, complete air handler replacement, or a retrofit that must work around existing building conditions, GRR Cooling Experts can review the system and help define a practical retrofit approach.
Overview
GRR Cooling Experts completed a full hospital air handling unit replacement in New York City, replacing the existing AHU with a new double-wall system designed for 4,000 CFM at 4.0 in. static pressure.
The new AHU includes steam preheat and reheat sections, a chilled-water coil, 2-inch pleated filtration, two direct-drive EC blowers, a stainless-steel drain pan, new and modified ductwork, piping modifications, and AHU startup.
The project is part of GRR’s broader HVAC retrofit engineering work in NYC, where replacement equipment must be integrated with existing ductwork, piping, drainage, controls, electrical infrastructure, and building conditions.
The Challenge
A complete AHU replacement inside an existing healthcare facility is not simply an equipment swap.
The existing air handling unit included fresh-air dampers, filtration, steam and chilled-water coil sections, and a blower assembly. The replacement had to be coordinated with the existing building systems while adapting the new AHU to the available ductwork and piping configuration.
The work required modifications across multiple systems:
🔹 Existing AHU demolition and removal
🔹 Fresh-air ductwork and damper integration
🔹 Return ductwork and damper modifications
🔹 Supply ductwork modifications
🔹 Steam piping modifications
🔹 Chilled-water piping modifications
🔹 Condensate drainage
🔹 Filtration
🔹 Fan electrical panel coordination
🔹 AHU startup
For facility teams dealing with aging air-handling equipment, these existing conditions often determine whether the practical solution is to repair, retrofit, or replace a commercial AHU.
The Solution
GRR coordinated the replacement of the existing AHU with a new double-wall system designed around the required airflow, static pressure, heating, cooling, filtration, and duct configuration.
The project scope included:
🔹 4,000 CFM at 4.0 in. static pressure
🔹 Double-wall AHU construction
🔹 4-inch aluminum base
🔹 Steam preheat coil
🔹 2-inch pleated filters
🔹 Chilled-water coil
🔹 Stainless-steel gravity drain pan
🔹 Steam reheat coil
🔹 Two direct-drive EC blowers
🔹 New fresh-air ductwork and damper
🔹 Modified return ductwork and damper
🔹 Modified supply ductwork
🔹 Sealed new ductwork joints
🔹 Insulated new ductwork
🔹 Modified steam piping to the preheat and reheat coils
🔹 Modified chilled-water piping for the new cooling coil
🔹 New drain piping from the AHU drain pan
🔹 New fan electrical panel with two overloads
🔹 AHU startup
System Specifications
🔹 Airflow: 4,000 CFM
🔹 Static Pressure: 4.0 in. S.P.
🔹 AHU Construction: Double-wall
🔹 Base: 4-inch aluminum
🔹 Fan Configuration: Two direct-drive EC blowers
🔹 Filtration: 2-inch pleated filters
🔹 Preheat: Steam coil
🔹 Cooling: Chilled-water coil
🔹 Reheat: Steam coil
🔹 Drain Pan: Stainless steel, gravity drain
🔹 Equipment: Baikal Mechanical AHU
🔹 Application: Hospital / healthcare facility
🔹 Location: New York City
Existing-System Integration
The replacement AHU had to connect back into the building’s existing mechanical infrastructure rather than operate as a stand-alone piece of equipment.
GRR’s project scope addressed the interfaces around the new air handler:
🔹 Fresh-air ductwork fabricated for the new configuration
🔹 Return ductwork modified to suit the replacement AHU
🔹 Supply ductwork modified and connected
🔹 New duct joints sealed
🔹 New ductwork insulated
🔹 Existing steam piping modified for the new preheat and reheat coils
🔹 Existing chilled-water piping modified for the new cooling coil
🔹 Drain piping routed from the new stainless-steel pan to the nearest drain
Project Boundaries
The project scope defined clear boundaries between the AHU replacement work and building-side systems.
🔹 Building controls were provided and installed by others
🔹 Electrical work was completed by others
🔹 GRR’s scope included the new fan electrical panel specified for the replacement system
🔹 AHU startup was included in the project scope
Clearly defining these interfaces is important on retrofit projects where mechanical, electrical, controls, and facility teams may all be involved in the final installation.
Outcome
The project replaced the existing hospital AHU with a new 4,000 CFM double-wall air handling system configured around the facility’s existing mechanical infrastructure.
The completed replacement brought the major air-handling functions into one coordinated system:
🔹 4,000 CFM airflow capacity
🔹 Two direct-drive EC blowers
🔹 Steam preheat
🔹 Chilled-water cooling
🔹 Steam reheat
🔹 Pleated filtration
🔹 Stainless-steel drainage
🔹 Modified fresh-air, return, and supply ductwork
🔹 Modified steam and chilled-water piping
🔹 Dedicated fan panel
🔹 AHU startup
GRR has completed similar healthcare AHU replacement work, including a 5,000 CFM hospital AHU replacement with dual EC blowers.
Related Technical Guidance
A successful AHU replacement starts before demolition.
Airflow, static pressure, equipment condition, access, duct geometry, piping, electrical capacity, controls, shutdown requirements, and restart planning can all affect whether an existing system should be repaired, retrofitted, or replaced.
Read the full guide:
HVAC Retrofit NYC: Engineering Guide for Existing Buildings
Planning an AHU Replacement?
If your hospital, healthcare facility, or commercial building is evaluating an aging AHU, complete air handler replacement, or a retrofit that must work around existing building conditions, GRR Cooling Experts can review the system and help define a practical retrofit approach.