Hospital AHU Replacement with Dual EC Blowers
Hospital AHU Replacement with Dual EC Blowers


Overview
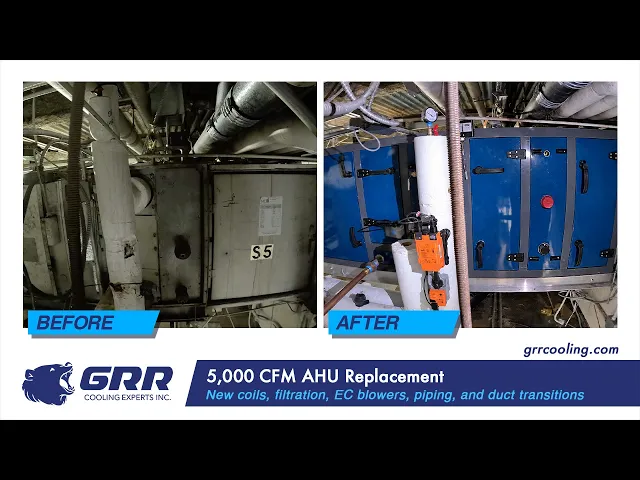
GRR Cooling Experts completed a full hospital air handling unit replacement in Connecticut, replacing the existing AHU with a new double-wall system designed for 5,000 CFM at 5.0 in. ESP.
The new AHU integrates two-stage filtration, steam preheat and chilled-water coil sections, two direct-drive EC blowers, new piping connections, and custom intake and discharge duct transitions into the existing hospital infrastructure.
The work was coordinated around a limited Friday-Saturday shutdown window, requiring demolition, equipment installation, piping, duct adaptation, electrical work, and system integration to follow a controlled field sequence.
See the field execution behind this 5,000 CFM hospital AHU replacement, from existing conditions and installation work to the completed double-wall system.
More GRR field projects on video:
The Challenge
A complete AHU replacement inside an existing hospital requires more than selecting new equipment.
The original AHU and its fresh-air plenum, filter section, preheat coil, chilled-water coil, and blower section had to be disconnected, demolished, and removed while the surrounding ductwork, piping, electrical infrastructure, and existing controls remained part of the building system.
The project also had to be organized around a two-day Friday-Saturday shutdown window, making equipment fit-up, trade coordination, duct transitions, piping modifications, and electrical readiness part of the installation plan before the shutdown began.
The Solution
GRR installed a new double-wall AHU and adapted the complete replacement package to the existing hospital infrastructure.
The project scope included:
🔹 New fresh-air and return plenum with two dampers and an access door
🔹 Two-stage filtration using V-bank and 2" pleated filters
🔹 New steam preheat coil
🔹 New 6-row chilled-water coil with stainless-steel gravity drain pan
🔹 Two direct-drive EC blowers with gravity backdraft dampers
🔹 New dedicated control panel and wiring to the EC blowers
🔹 Modification and reconnection of chilled-water and steam piping
🔹 New intake and discharge duct transitions connected to the existing duct system
🔹 Insulation and sealing of new piping and ductwork
System Specifications
🔹 Airflow: 5,000 CFM
🔹 External Static Pressure: 5.0 in. ESP
🔹 AHU Construction: Double-wall, painted
🔹 Fan Configuration: Two direct-drive EC blowers
🔹 Filtration: V-bank + 2" pleated filters
🔹 Cooling: 6-row chilled-water coil
🔹 Heating: Steam preheat coil
🔹 Shutdown Window: Friday-Saturday
Project Boundaries
Existing controls and control valves remained by others. Main electrical power to the new control panel and final testing, adjusting, and balancing (TAB) were also provided by others.
Outcome
The completed project replaced the existing hospital AHU with a new 5,000 CFM double-wall air handling system integrated into the facility’s existing ductwork, piping, electrical, and controls infrastructure.
The final configuration combines new filtration, heating and cooling coil sections, dual direct-drive EC blowers, custom duct transitions, and modified piping within one coordinated AHU replacement scope.
The project demonstrates how complete air handling equipment replacement can be engineered around existing hospital conditions and a limited shutdown window rather than treated as a simple equipment swap.
GRR Cooling Experts. Precision HVAC Retrofit Engineering for Critical Environments.
Related technical guidance:
Planning HVAC replacement around a limited shutdown window
Request an HVAC Retrofit Review
If your hospital, healthcare facility, or commercial building is evaluating an aging AHU, full air handling unit replacement, or HVAC retrofit under a limited shutdown window, GRR Cooling Experts can review the existing conditions and help define a practical replacement approach.
Overview
GRR Cooling Experts completed a full hospital air handling unit replacement in Connecticut, replacing the existing AHU with a new double-wall system designed for 5,000 CFM at 5.0 in. ESP.
The new AHU integrates two-stage filtration, steam preheat and chilled-water coil sections, two direct-drive EC blowers, new piping connections, and custom intake and discharge duct transitions into the existing hospital infrastructure.
The work was coordinated around a limited Friday-Saturday shutdown window, requiring demolition, equipment installation, piping, duct adaptation, electrical work, and system integration to follow a controlled field sequence.
See the field execution behind this 5,000 CFM hospital AHU replacement, from existing conditions and installation work to the completed double-wall system.
More GRR field projects on video:
The Challenge
A complete AHU replacement inside an existing hospital requires more than selecting new equipment.
The original AHU and its fresh-air plenum, filter section, preheat coil, chilled-water coil, and blower section had to be disconnected, demolished, and removed while the surrounding ductwork, piping, electrical infrastructure, and existing controls remained part of the building system.
The project also had to be organized around a two-day Friday-Saturday shutdown window, making equipment fit-up, trade coordination, duct transitions, piping modifications, and electrical readiness part of the installation plan before the shutdown began.
The Solution
GRR installed a new double-wall AHU and adapted the complete replacement package to the existing hospital infrastructure.
The project scope included:
🔹 New fresh-air and return plenum with two dampers and an access door
🔹 Two-stage filtration using V-bank and 2" pleated filters
🔹 New steam preheat coil
🔹 New 6-row chilled-water coil with stainless-steel gravity drain pan
🔹 Two direct-drive EC blowers with gravity backdraft dampers
🔹 New dedicated control panel and wiring to the EC blowers
🔹 Modification and reconnection of chilled-water and steam piping
🔹 New intake and discharge duct transitions connected to the existing duct system
🔹 Insulation and sealing of new piping and ductwork
System Specifications
🔹 Airflow: 5,000 CFM
🔹 External Static Pressure: 5.0 in. ESP
🔹 AHU Construction: Double-wall, painted
🔹 Fan Configuration: Two direct-drive EC blowers
🔹 Filtration: V-bank + 2" pleated filters
🔹 Cooling: 6-row chilled-water coil
🔹 Heating: Steam preheat coil
🔹 Shutdown Window: Friday-Saturday
Project Boundaries
Existing controls and control valves remained by others. Main electrical power to the new control panel and final testing, adjusting, and balancing (TAB) were also provided by others.
Outcome
The completed project replaced the existing hospital AHU with a new 5,000 CFM double-wall air handling system integrated into the facility’s existing ductwork, piping, electrical, and controls infrastructure.
The final configuration combines new filtration, heating and cooling coil sections, dual direct-drive EC blowers, custom duct transitions, and modified piping within one coordinated AHU replacement scope.
The project demonstrates how complete air handling equipment replacement can be engineered around existing hospital conditions and a limited shutdown window rather than treated as a simple equipment swap.
GRR Cooling Experts. Precision HVAC Retrofit Engineering for Critical Environments.
Related technical guidance:
Planning HVAC replacement around a limited shutdown window
Request an HVAC Retrofit Review
If your hospital, healthcare facility, or commercial building is evaluating an aging AHU, full air handling unit replacement, or HVAC retrofit under a limited shutdown window, GRR Cooling Experts can review the existing conditions and help define a practical replacement approach.