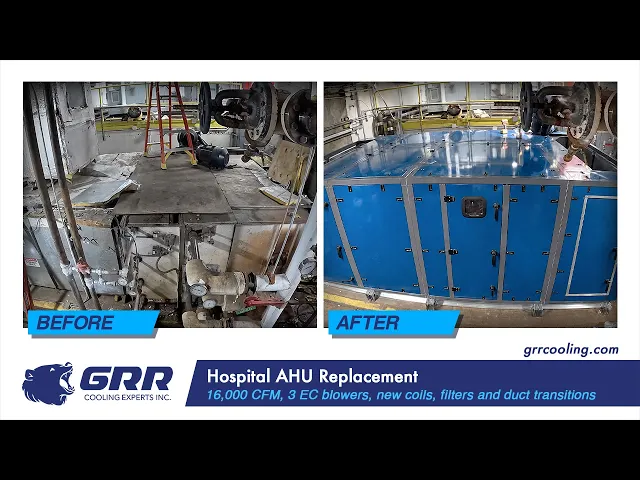
Hospital AHU Replacement with Three EC Blowers
Hospital AHU Replacement with Three EC Blowers


Overview
GRR Cooling Experts completed a full hospital air handling unit replacement in New York City, installing a new double-wall AHU specified for 16,000 CFM at 3.0 in. external static pressure.
The replacement combines three direct-drive EC blowers, hot-water preheat, chilled-water cooling, and filtration in a powder-coated double-wall unit. GRR’s scope covered removal of the existing AHU, installation of the replacement, a new electrical panel and blower wiring, and custom intake and discharge duct transitions.
The project is part of GRR’s HVAC retrofit engineering work in NYC, where replacement equipment must fit the building’s existing mechanical infrastructure.
Watch the installation time-lapse:
The Challenge
The existing hospital AHU had to be disconnected and removed along with its fresh-air plenum, filter section, preheat coil section, chilled-water coil section, and blower section.
Replacing the equipment also required adapting the connections around it. Existing hot-water and chilled-water piping had to be disconnected, intake and discharge ductwork capped and secured, and electrical wiring disconnected before removal.
The new AHU required custom duct transitions to connect to the existing air distribution system, together with a new electrical panel and wiring for all three EC blowers.
The installation scope therefore covered several connected work areas:
Existing AHU disconnection, demolition, and removal
Installation of the new double-wall air handler
Intake and discharge duct transitions
Electrical panel installation and blower wiring
Sealing and insulation of new ductwork
For facility teams evaluating aging equipment, the condition of the complete air handler and its surrounding connections helps determine whether to repair, retrofit, or replace a commercial AHU.
The Solution
GRR installed a replacement AHU that brings heating, cooling, filtration, and three direct-drive EC blowers together in one double-wall system.
The new equipment configuration included:
16,000 CFM at 3.0 in. external static pressure
Double-wall, powder-coated construction
Fresh-air plenum with two dampers and an access door
Filter section with V-bank filters and 2-inch pleated filters
Two hot-water preheat coils
Two 6-row chilled-water coils
Stainless-steel gravity drain pan
Three direct-drive EC blowers with gravity backdraft dampers
Supply plenum with final filters and an access door
The installation work included a new electrical panel with three overloads, wiring from the panel to all three EC blowers, and fabricated intake and discharge transitions connecting the replacement AHU to the existing ductwork.
New ductwork joints were sealed, and rigid board insulation was installed on the new ductwork.
Thank you to BAIKAL MECHANICAL for equipment support on this project.
System Specifications
Design Airflow: 16,000 CFM
External Static Pressure: 3.0 in. ESP
AHU Construction: Double-wall, powder-coated
Fan Configuration: Three direct-drive EC blowers
Backdraft Protection: Gravity backdraft dampers
Fresh-Air Section: Plenum with two dampers and an access door
Filter Section: V-bank filters and 2-inch pleated filters
Preheat: Two hot-water coils
Cooling: Two 6-row chilled-water coils
Drain Pan: Stainless steel, gravity drain
Supply Section: Plenum with final filters and an access door
Electrical Panel: New panel with three overloads
Application: Hospital / healthcare facility
Location: New York City
Existing-System Integration
The connection between the new AHU and the existing ductwork was a defined part of the replacement scope.
GRR fabricated and installed intake and discharge transitions to suit the new unit and connect it to the building’s existing duct system. The work also included sealing every new duct joint and installing rigid board insulation.
These connections belong in the replacement plan alongside the air handler itself. Equipment dimensions, duct openings, transition geometry, sealing, and insulation all need to be considered when a new AHU is installed within an existing system.
On the electrical side, GRR’s scope included the new panel and wiring from that panel to each of the three EC blowers.
Project Boundaries
The electrical scope distinguished between the replacement AHU package and the building-side power supply:
GRR’s scope included a new electrical panel with three overloads.
GRR’s scope included wiring from the new panel to all three EC blowers.
Main power was by others.
The airflow and external static pressure listed above are the replacement unit’s specified design parameters.
Outcome
The project replaced the existing hospital AHU with a new 16,000 CFM double-wall system incorporating hot-water preheat, chilled-water cooling, filtration, and three direct-drive EC blowers.
The completed replacement scope extended beyond the air handler to include custom intake and discharge transitions, sealed and insulated new ductwork, and a new electrical panel with blower wiring.
This project illustrates the practical scope of a full AHU replacement: new air-handling equipment together with the duct and electrical connections required to fit it into the existing building.
For another example of complete equipment replacement, see GRR’s 5,000 CFM hospital AHU replacement with dual EC blowers.
Related Technical Guidance
Planning an AHU replacement requires reviewing the equipment and the building conditions around it. Airflow, external static pressure, removal access, duct geometry, piping, electrical supply, controls, and shutdown requirements all help define the work.
Read the full guide:
HVAC Retrofit NYC: Engineering Guide for Existing Buildings
Planning an AHU Replacement?
If your hospital, healthcare facility, or commercial building is evaluating a complete AHU replacement, GRR Cooling Experts can review the existing equipment and connections and help define a practical replacement scope.
GRR Cooling Experts Inc._— Reliable Air. Every Time.